

$575,000
$589,000
2.4%For more information regarding the value of a property, please contact us for a free consultation.
3 Beds
3 Baths
2,300 SqFt
SOLD DATE : 06/10/2026
Key Details
Sold Price $575,000
Property Type Single Family Home
Sub Type Single Family Residence
Listing Status Sold
Purchase Type For Sale
Square Footage 2,300 sqft
Price per Sqft $250
Subdivision Estancia Ph 3A & 3B
MLS Listing ID TB8463380
Sold Date 06/10/26
Bedrooms 3
Full Baths 2
Half Baths 1
HOA Fees $25/qua
HOA Y/N Yes
Annual Recurring Fee 311.4
Year Built 2019
Annual Tax Amount $8,275
Lot Size 5,227 Sqft
Acres 0.12
Property Sub-Type Single Family Residence
Source Stellar MLS
Property Description
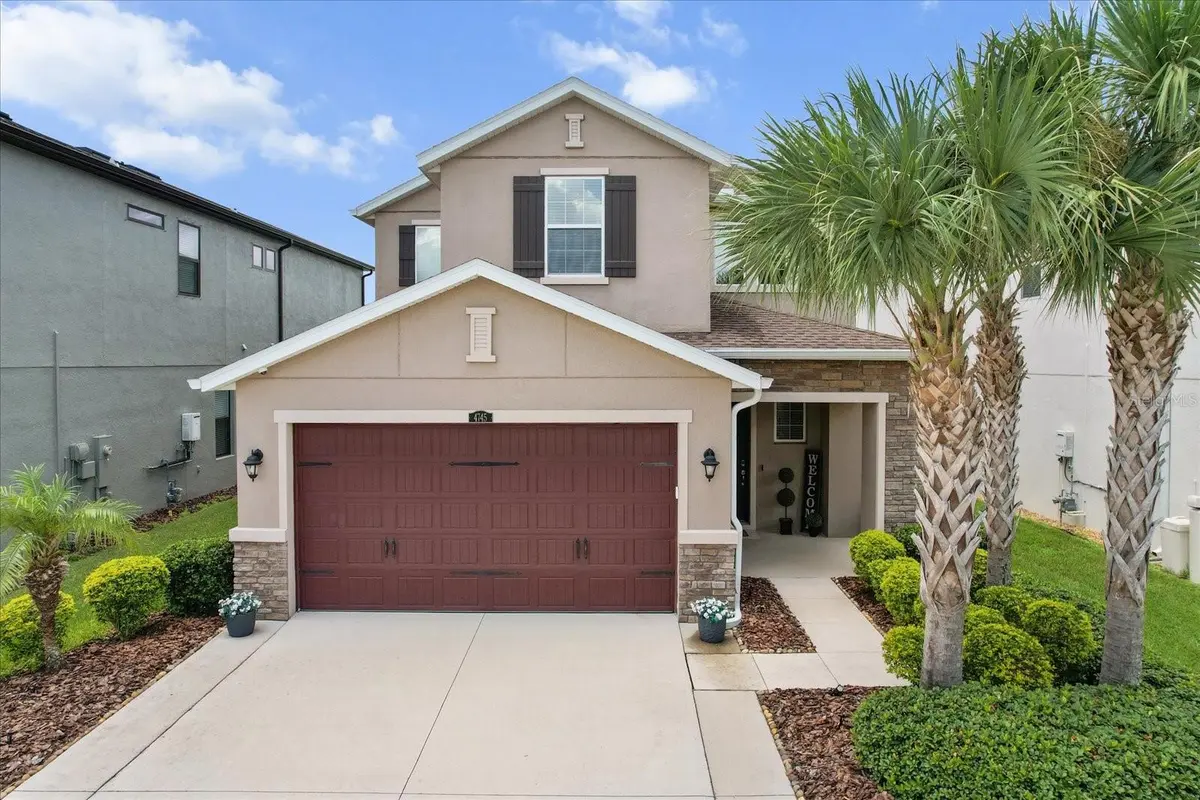
Welcome to 4745 Tramanto Lane – Step into a stunning, move-in ready Sandpiper III model in the beautiful village of Savona, nestled within the award-winning, master-planned community of Estancia at Wiregrass Ranch. Built by CalAtlantic in 2019, this two-story home offers the perfect blend of elegance, functionality, and scenic tranquility. From the moment you arrive, you'll be impressed by the home's exceptional curb appeal, enhanced by upgraded landscaping and a welcoming front elevation. Offering 2,300 sq. ft. of thoughtfully designed living space, this home features 3 bedrooms, 2.5 bathrooms, a private office with French doors, and a spacious 2-car garage. The open-concept main floor is perfect for entertaining, with a spacious Great Room that flows seamlessly into the casual dining area and a center island kitchen. The gourmet kitchen boasts Whirlpool appliances, gas range, granite countertops, 42” upper cabinetry, and recessed lighting—ideal for everyday living and gatherings. Upstairs, retreat to the expansive Primary Suite, which overlooks a peaceful pond and features a luxurious spa-style bathroom with frameless glass walk-in shower, dual sinks with a quartz vanity, ample storage, and a generous walk-in closet. Two additional bedrooms, a full bath, and the convenient upstairs laundry room complete the second floor. Step outside to your screened and covered lanai, perfect for relaxing or entertaining, while the large backyard offers pond views and plenty of space to design your dream outdoor oasis—pool, summer kitchen, or screened patio. Located in the top-rated Wiregrass Ranch School District, this home also benefits from bus transportation and is just minutes away from AdventHealth Hospitals, medical offices, Tampa Premium Outlets, The Shops at Wiregrass, dining, and major highways including I-75 and I-275. Estancia at Wiregrass offers resort-style amenities, including a heated zero-entry pool, clubhouse, fitness center, tennis, basketball & pickleball courts, dog parks, playgrounds, and miles of scenic walking trails.
Location
State FL
County Pasco
Community Estancia Ph 3A & 3B
Area 33543 - Zephyrhills/Wesley Chapel
Zoning MPUD
Rooms
Other Rooms Den/Library/Office, Family Room
Interior
Interior Features Ceiling Fans(s), Crown Molding, Open Floorplan, PrimaryBedroom Upstairs, Thermostat, Tray Ceiling(s), Walk-In Closet(s)
Heating Electric
Cooling Central Air
Flooring Carpet, Ceramic Tile
Furnishings Unfurnished
Fireplace false
Appliance Dryer, Microwave, Range, Refrigerator, Washer
Laundry Laundry Room
Exterior
Exterior Feature Private Entrance, Private Mailbox, Sidewalk
Garage Spaces 2.0
Community Features Clubhouse, Dog Park, Fitness Center, Playground, Pool, Tennis Court(s)
Utilities Available Public
Amenities Available Basketball Court, Clubhouse, Fitness Center, Pickleball Court(s), Playground, Pool, Tennis Court(s)
View Y/N Yes
Water Access No
Roof Type Shingle
Porch Screened
Attached Garage true
Exposure Northeast
Garage true
Private Pool No
Building
Entry Level Two
Foundation Block
Lot Size Range 0 to less than 1/4
Builder Name Cal-Atlantic
Sewer Public Sewer
Water Public
Structure Type Stucco
New Construction false
Schools
Elementary Schools Wiregrass Elementary
Middle Schools John Long Middle-Po
High Schools Wiregrass Ranch High-Po
Others
Pets Allowed Breed Restrictions, Cats OK, Dogs OK, Yes
Senior Community No
Ownership Fee Simple
Monthly Total Fees $25
Acceptable Financing Cash, Conventional, VA Loan
Membership Fee Required Required
Listing Terms Cash, Conventional, VA Loan
Special Listing Condition None
Read Less Info
Want to know what your home might be worth? Contact us for a FREE valuation!

Our team is ready to help you sell your home for the highest possible price ASAP

© 2026 My Florida Regional MLS DBA Stellar MLS. All Rights Reserved.
Bought with Morgan Preston KELLER WILLIAMS ST PETE REALTY
Find out why customers are choosing LPT Realty to meet their real estate needs
Learn More About LPT Realty