

$875,854
$895,000
2.1%For more information regarding the value of a property, please contact us for a free consultation.
5 Beds
4 Baths
3,538 SqFt
SOLD DATE : 07/20/2026
Key Details
Sold Price $875,854
Property Type Single Family Home
Sub Type Single Family Residence
Listing Status Sold
Purchase Type For Sale
Square Footage 3,538 sqft
Price per Sqft $247
Subdivision Seven Oaks Prcl S-7A
MLS Listing ID TB8515977
Sold Date 07/20/26
Bedrooms 5
Full Baths 4
HOA Fees $11/ann
HOA Y/N Yes
Annual Recurring Fee 133.0
Year Built 2005
Annual Tax Amount $11,571
Lot Size 0.470 Acres
Acres 0.47
Property Sub-Type Single Family Residence
Source Stellar MLS
Property Description
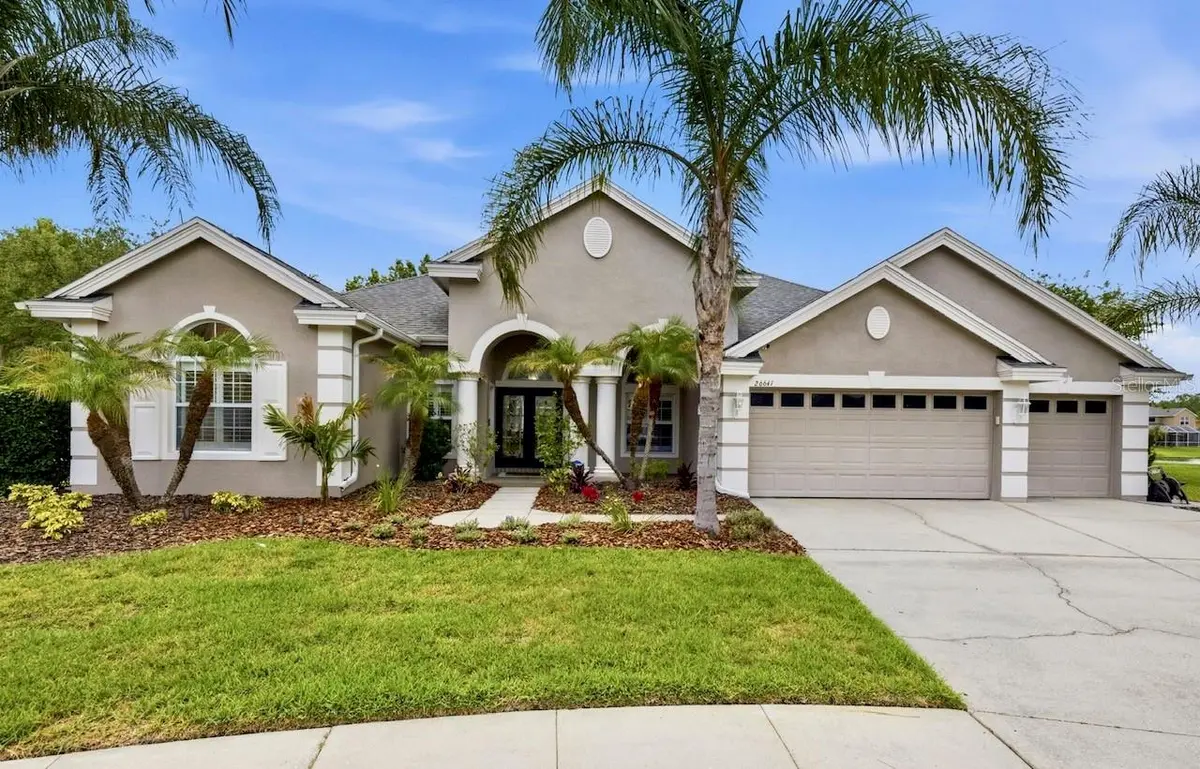
This is the kind of home buyers wait years for. Located within the gated enclave of Fairgate, a charming subdivision known for having just one winding road, stately homes, and oversized homesites, this exceptional Nohl Crest pool home offers a rare combination of space, privacy, timeless craftsmanship, and flexible living on what might be the LARGEST LOT IN SEVEN OAKS. Situated on nearly half an acre at the end of a quiet cul-de-sac, the property enjoys breathtaking pond and conservation views, creating a picturesque setting that feels both peaceful and expansive. From the moment you step through the grand double-door entry, soaring ceilings, abundant natural light, and stunning views of the pool and backyard create an unforgettable first impression.
With a rare TWO ensuites, this floor plan is designed with both everyday living and entertaining in mind, the sprawling floor plan offers 5 bedrooms, 4 full bathrooms, a dedicated office and bonus room.
At the heart of the home, the chef's kitchen is both beautiful and functional. Thoughtfully designed with built-in double ovens, a statement range hood, copper farmhouse sink, center island, matching Samsung appliances, an oversized breakfast bar, soaring 42-inch cabinetry, and Nohl Crest's signature seamless bay window, this space was built for gathering. A massive walk-in pantry provides storage, while the open layout allows the kitchen to flow effortlessly into the surrounding living spaces.
The spacious primary ensuite serves as a private retreat with room for a sitting area and featuring direct access to the lanai and pool. The bright bathroom offers dual vanities, a soaking tub, walk-in shower, and generous proportions throughout. A desirable split-bedroom layout enhances privacy for family and guests.
Throughout the home, thoughtful upgrades and details abound, including a brand new tankless water heater, newer flooring, main HVAC, and roof. Elegant French doors add character and functionality to both the office and bonus room, while the plantation shutters, crown molding, designer accent walls add sophistication and style throughout. Even the oversized laundry room has been beautifully appointed with matching granite countertops and cabinetry, while the highly sought-after mudroom off the garage adds everyday convenience.
Outside, multiple sliding glass doors create a seamless connection between indoor and outdoor living. The expansive travertine lanai overlooks the sparkling saltwater pool and fully fenced backyard. With nearly half an acre to enjoy, there is room to entertain, play, garden, host backyard football games, let pets roam freely, or simply relax and enjoy the privacy and beauty.
Seven Oaks is more than a neighborhood. It's a lifestyle. Residents enjoy resort style amenities including pools, cabanas, playgrounds, sports courts, walking trails, a state-of-the-art fitness center, and a beautiful clubhouse with a café, theater, and event spaces. Known for its welcoming atmosphere and strong sense of community, Seven Oaks offers the rare feeling of living in a close-knit, amenity-rich retreat while remaining just minutes from top rated schools, shopping, dining, hospitals, and major conveniences.
Location
State FL
County Pasco
Community Seven Oaks Prcl S-7A
Area 33544 - Zephyrhills/Wesley Chapel
Zoning MPUD
Rooms
Other Rooms Attic, Bonus Room, Den/Library/Office, Loft
Interior
Interior Features Built-in Features, Ceiling Fans(s), Crown Molding, High Ceilings, Open Floorplan, Primary Bedroom Main Floor, Solid Wood Cabinets, Stone Counters, Walk-In Closet(s)
Heating Electric
Cooling Central Air
Flooring Carpet, Tile, Wood
Furnishings Unfurnished
Fireplace false
Appliance Built-In Oven, Cooktop, Dishwasher, Disposal, Dryer, Range Hood, Refrigerator, Tankless Water Heater, Washer, Water Purifier
Laundry Laundry Room
Exterior
Exterior Feature Lighting, Sidewalk, Sliding Doors
Garage Spaces 3.0
Fence Vinyl
Pool Salt Water
Community Features Clubhouse, Fitness Center, Gated Community - No Guard, Park, Playground, Pool, Tennis Court(s)
Utilities Available Public
Amenities Available Basketball Court, Clubhouse, Fitness Center, Gated, Lobby Key Required, Park, Pickleball Court(s), Playground, Pool, Recreation Facilities, Spa/Hot Tub, Tennis Court(s), Trail(s)
View Y/N Yes
Water Access No
View Pool, Trees/Woods, Water
Roof Type Shingle
Porch Covered, Front Porch, Patio, Screened
Attached Garage true
Exposure South
Garage true
Private Pool Yes
Building
Lot Description Conservation Area, Cul-De-Sac, Private
Story 2
Entry Level Two
Foundation Slab
Lot Size Range 1/4 to less than 1/2
Builder Name Nohl Crest
Sewer Private Sewer
Water Public
Structure Type Block,Stucco
New Construction false
Schools
Elementary Schools Seven Oaks Elementary-Po
Middle Schools Cypress Creek Middle School
High Schools Cypress Creek High-Po
Others
Pets Allowed Cats OK, Dogs OK
HOA Fee Include Pool,Maintenance Grounds,Management,Recreational Facilities
Senior Community No
Ownership Fee Simple
Monthly Total Fees $11
Acceptable Financing Cash, Conventional, FHA, VA Loan
Membership Fee Required Required
Listing Terms Cash, Conventional, FHA, VA Loan
Special Listing Condition None
Read Less Info
Want to know what your home might be worth? Contact us for a FREE valuation!

Our team is ready to help you sell your home for the highest possible price ASAP

© 2026 My Florida Regional MLS DBA Stellar MLS. All Rights Reserved.
Bought with Carol Romeo COLDWELL BANKER REALTY
Find out why customers are choosing LPT Realty to meet their real estate needs
Learn More About LPT Realty